<-- style PDP --> 9 Weirs Lane, Hamilton - Detached for sale for $899,999
  • sold

9 Weirs Lane

Hamilton, Ontario, L9H 5E3 - Rural Dundas

$899,999$000000

  • Neighbourhood

    Rural Dundas

  • Major Intersection

    Governers & Weirs

  • Listed Since: 2197 day(s)

  • Last update: 2187 day(s) ago

Overview

  • Property Type

    Detached, 1 1/2 Storey

  • Bedrooms

    3 + 1

  • Bathrooms

    2

  • Basement

    Finished + Full

  • Kitchen

    1

  • Total Parking

    7.0 (2.0 Detached Garage)

  • Lot Size

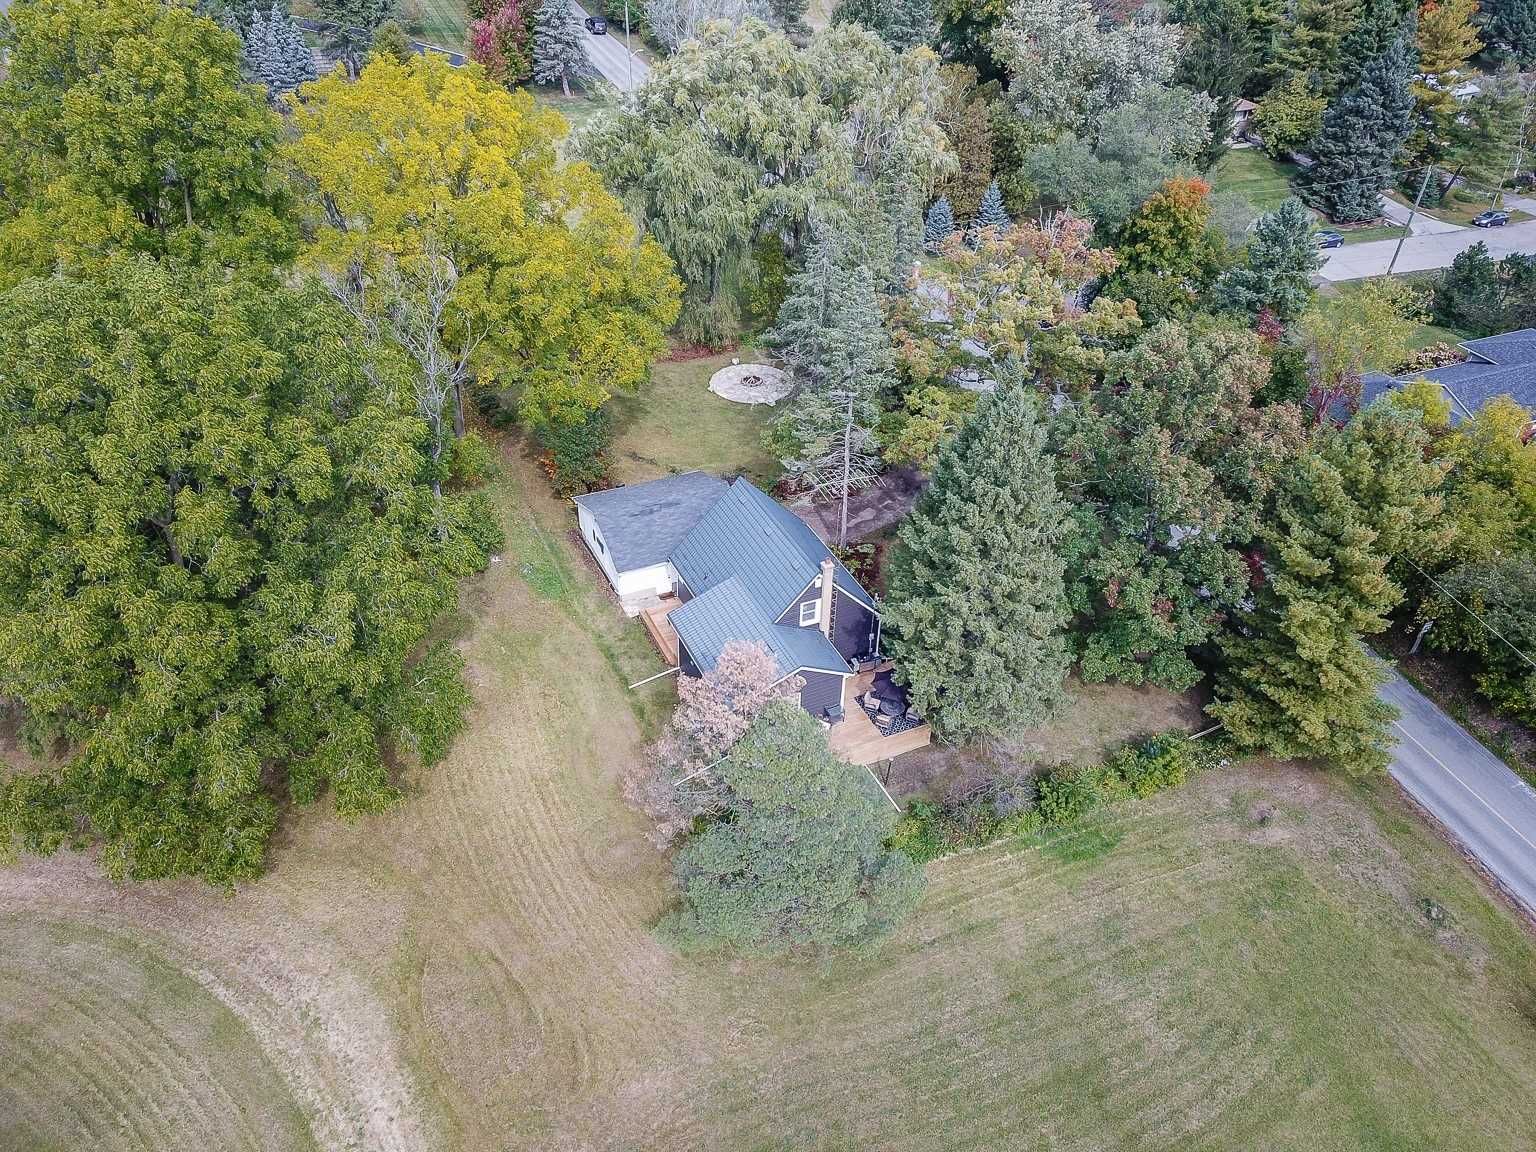
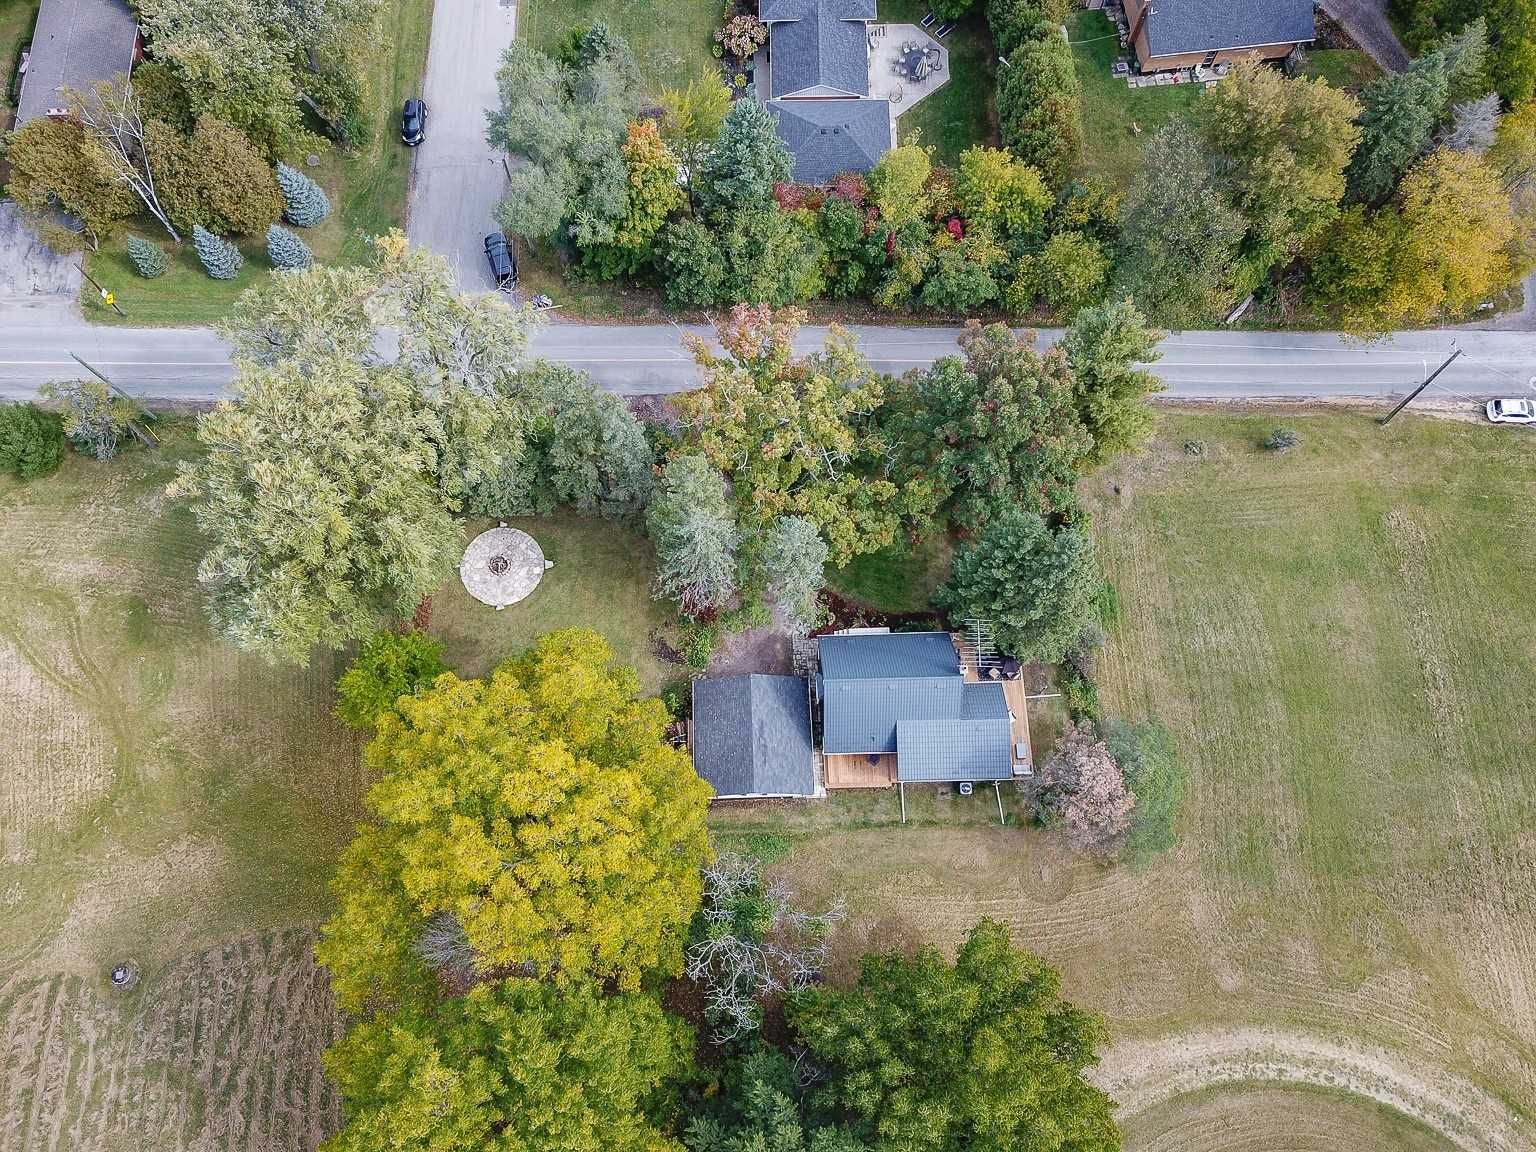
    89.99x167.00 (Feet)

  • Taxes

    $5,041.00 (2020)

  • Type

    Freehold

Property Description

Property description for 9 Weirs Lane, Hamilton

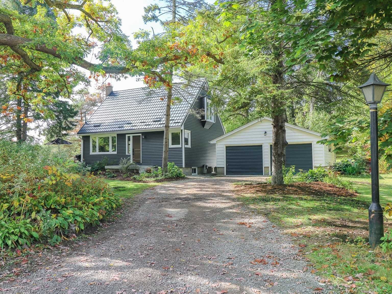
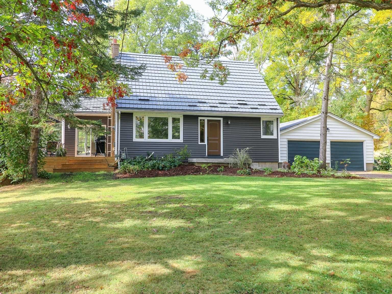
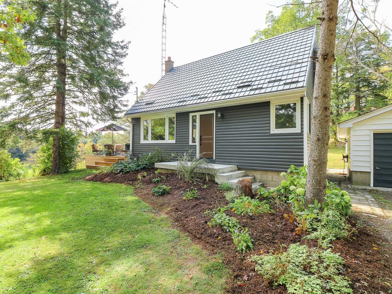
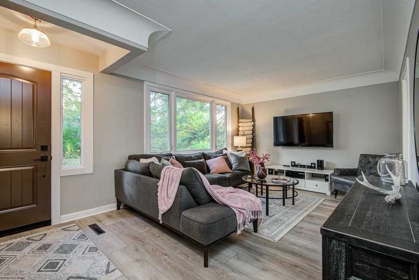
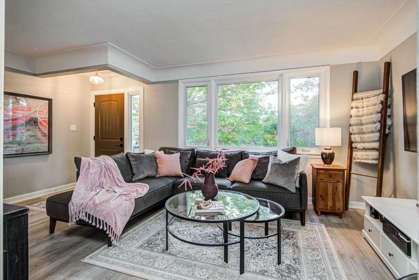
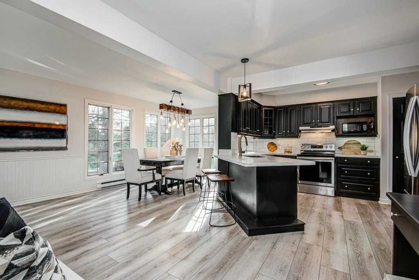
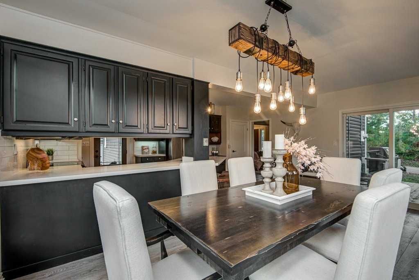
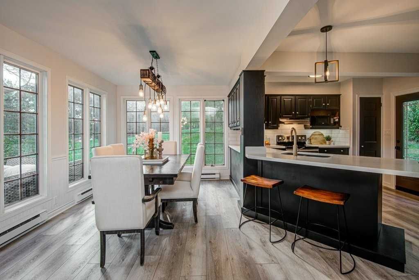
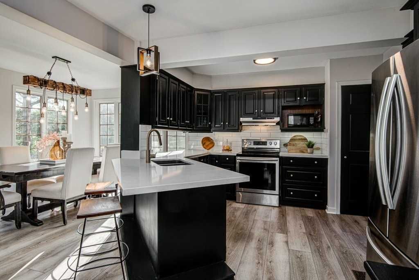
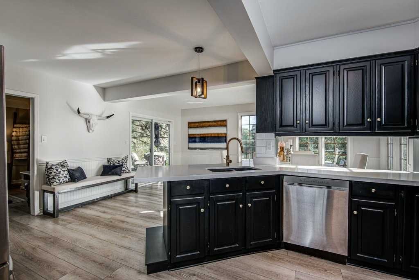
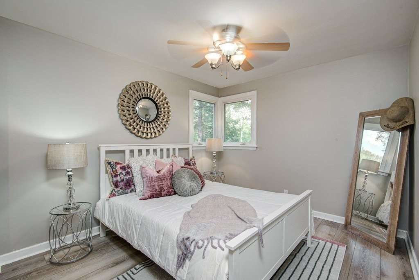
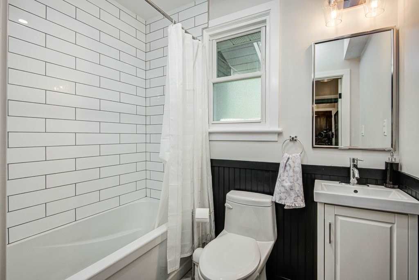
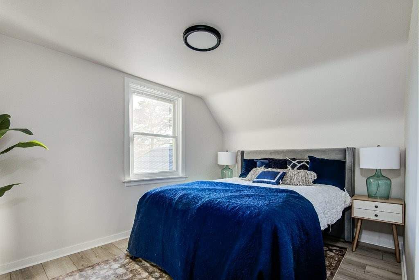
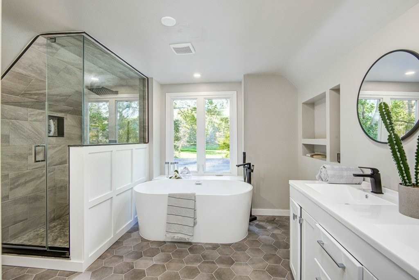
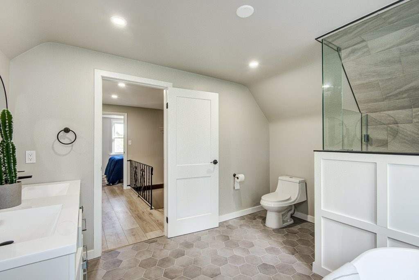
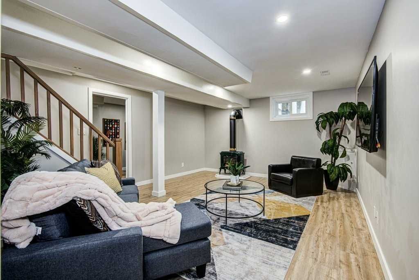
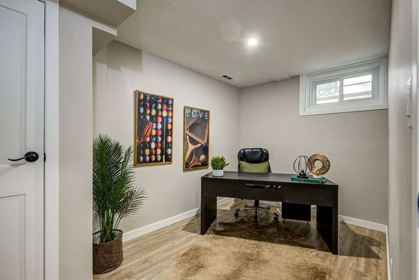
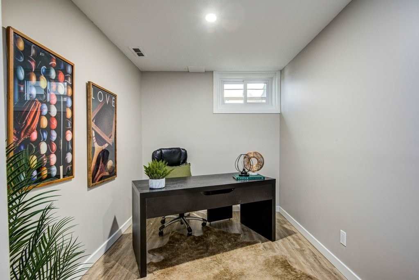
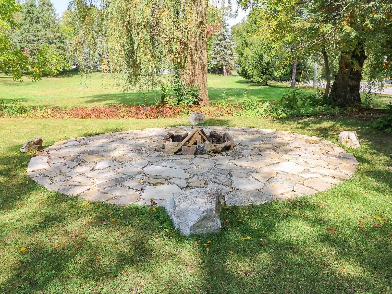
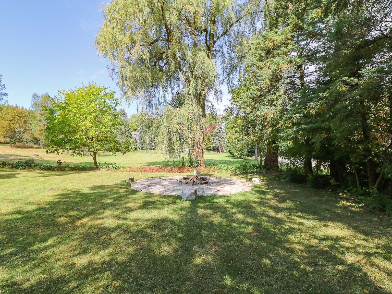
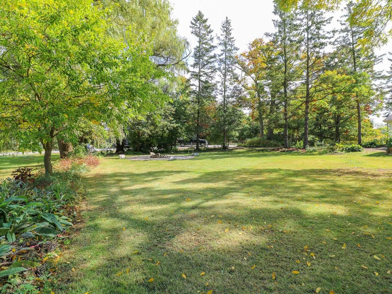
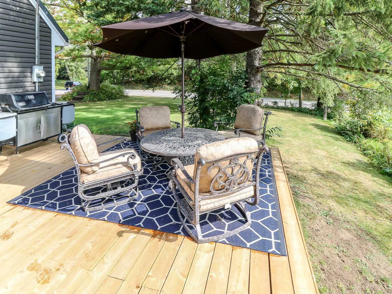
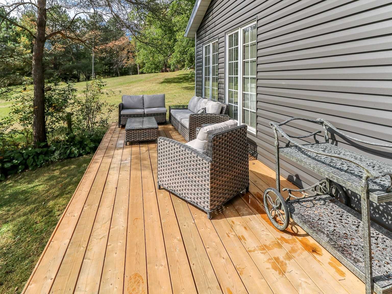
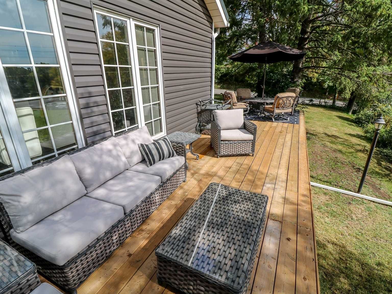
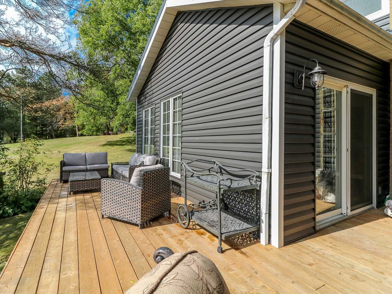
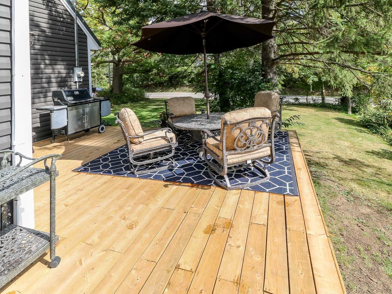
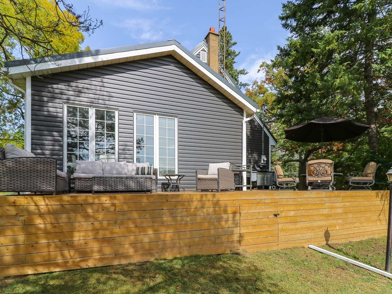
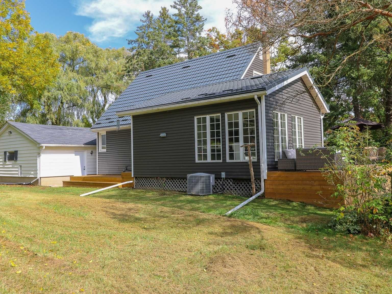
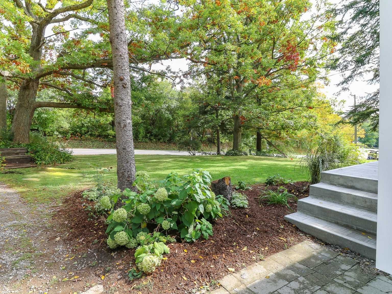
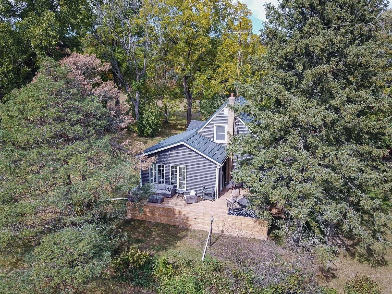
Move In Ready*Country Home**0.346 Acres*3+1Bed*2Bath*High End Vinyl Siding*New Exterior&Interior Drs&Hrdwr*New Abs Plumbing Thru/Out&Pipes To Septic*Electrical Upgrade*Luxury Vinyl Flring*New Concrete Porch&Steps*Grand Front Window*Loads Natural Light*Updated Kitchen*Deck Off Kitchen&New Deck W/Lounge&Dining Area*Master Retreat-Dble Closets*Spa Like Ens*Double Vanity*Soaker Tub*Glass Shower*Bsmnt-Rec Rm*4th Bed*Lndry*Loads Storage*New 24' Flagstone Firepit*

Listed by SUTTON GROUP QUANTUM REALTY INC., BROKERAGE

  • MLS #

    X4951019

  • Sq. Ft

    Available Upon Request

  • Sq. Ft. Source

    MLS

  • Lot Irregularities

    n/a

  • Year Built

    Available Upon Request

  • Pool

    None

  • Drive

    Pvt Double

  • Garage

    Detached, 2.0 spaces

  • Total Parking

    7.0

  • Family Room

    N

  • Den

    N

  • Exterior

    Vinyl Siding

  • Fireplace

    N

  • Roof

    null

  • Foundation

    null

  • Elevator

    n/a

  • Water View

    n/a

  • Laundry Level

    n/a

  • Heat

    Forced Air

  • A/C

    Central Air

  • Water

    Municipal

  • Water Supply

    n/a

  • Sewers

    Septic

  • Central Vac

    n/a

  • Living

    5.71 x 3.55 ft Main level

  • Dining

    2.96 x 5.71 ft Main level

  • Kitchen

    343.00 x 5.71 ft Main level

  • Br

    3.08 x 3.52 ft Main level

  • Br

    3.07 x 2.39 ft Main level

  • Master

    2.80 x 3.83 ft 2nd level

  • Rec

    6.32 x 4.27 ft Bsmt level

  • Br

    3.98 x 2.27 ft Bsmt level

  • Laundry

    2.90 x 2.21 ft Bsmt level

  • Utility

    2.98 x 4.27 ft Bsmt level

  • Other

    1.41 x 2.37 ft Bsmt level

Thinking of Selling?

Find Out Your Home’s Value in Today’s Market!

No Email or Signup is required to view your home estimate.

estimate your home value

Contact Manoj Kukreja

Sales Representative,
Century 21 People’s Choice Realty Inc.,
Brokerage
(647) 576 - 2100

Manoj profile avatar

Mortgage Calculator

This data is for informational purposes only.

Mortgage Payment per month

Principal Amount

Interest

Total Payable

Amortization

Amortization

Closing Cost Calculator

This data is for informational purposes only.

Closing Cost Total for this property

Total Cash flow for purchasing this property

Down Payment(%)*
Additional information

Provincial Land Transfer Tax

Ontario Land Transfer Tax Rebate

Toronto Land Transfer Tax

Toronto Land Transfer Tax Rebate

PST on CMHC Insurance Premium

Lawyer Fees

$2,825

Government Registration Fee's

$164

Title Insurance

Closing Cost Total

Total Cash flow for purchasing this property

Provincial Land Transfer Tax

Ontario Land Transfer Tax Rebate

Toronto Land Transfer Tax

Toronto Land Transfer Tax Rebate

PST on CMHC Insurance Premium

Lawyer Fees

$2,825

Government Registarion Fee's

$164

Title Insurance

Down Payment(%)*

* A down payment of less than 20% is permitted only for first-time home buyers purchasing their principal residence. The minimum down payment required is 5% for the portion of the purchase price up to $500,000, and 10% for the portion between $500,000 and $1,500,000. For properties priced over $1,500,000, a minimum down payment of 20% is required.

Thinking of Selling?

Find Out Your Home’s Value in Today’s Market!

No Email or Signup is required to view your home estimate.

estimate your home value

Contact Manoj Kukreja

Sales Representative, Century 21 People’s Choice Realty Inc., Brokerage
(647) 576 - 2100

Manoj profile avatar

Recent Sold Listings in Rural Dundas, Hamilton

Popular Cities